Empfangsbereich im Healthcare Umfeld mit großflächigem Strandmotiv für eine beruhigende Raumwirkung. Atmosphärische Wandgestaltung in Praxis oder Klinik zur Steigerung des Wohlbefindens

healthcare

People at the heart – for patients and employees in modern healthcare facilities, there is a growing emphasis on spatial design actively contributing to well-being. In addition to medical quality and technical equipment, the environment itself is an important component of the healing process and employee satisfaction.

Modern Demands on Healthcare Facilities – Healing Environments: Architecture That Heals

Today's healthcare architecture no longer focuses solely on medical-functional aspects. Instead, the individual takes center stage – both patients and medical and nursing staff. Studies show that a consciously designed environment can shorten recovery times, alleviate pain, and reduce the risk of infection.

Natural materials, soothing color schemes, plenty of daylight, and views of greenery promote emotional well-being and have a positive impact on healing and the working atmosphere. An impressive example of this is the Zurich Children's Hospital, which sets new standards in hospital architecture with light-filled rooms and a spa-like atmosphere (Source: theguardian.com).

Primex supports this development with innovative solutions that noticeably increase well-being and have a lasting effect on health, the working atmosphere, and the perception of the facility.

The advantages at a glance:

  • Stress-reduced, calming environment: Promotes patient well-being and satisfaction.
  • Pleasant lighting and acoustic conditions: Create motivating and healthy working conditions for staff.
  • Health-promoting room structures: Support employee retention and facilitate the recruitment of skilled workers.
  • Improved concentration and recovery conditions: Reduce stress and absenteeism.
  • High-quality design with functional effect: Enhances the rooms and improves the perception of the facility.
  • Cost-effective and quick implementation: Often possible even during ongoing operations, without extensive structural changes.
  • Future-proof solutions for healthcare spaces

With these holistic approaches, Primex offers practical and sustainable solutions for future-oriented healthcare facilities. The focus is always on people – those who work, heal, and recover there.

Light

Human Centric Lighting (HCL): Light for Body and Mind
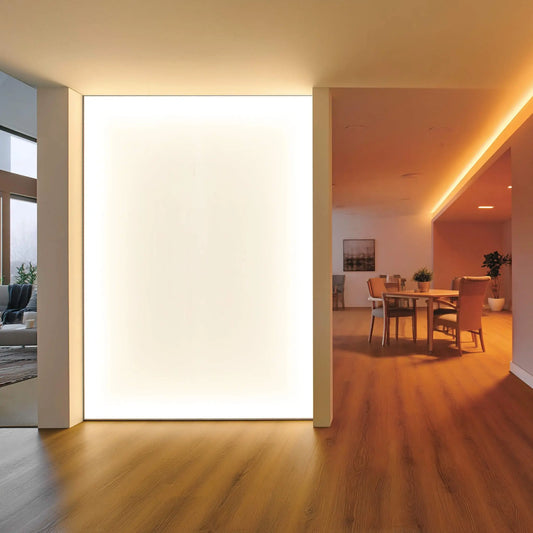
HCL is based on the natural course of daylight and supports the human biorhythm. Dynamically controllable light ceilings and walls simulate sunrises and sunsets, promote concentration during the day, and improve sleep at night. Especially in windowless areas such as treatment rooms or functional departments, such lighting solutions create a pleasant atmosphere for patients and staff (Source: lightingeurope.org)

acoustics

Acoustic Solutions: Serenity for Healing and Concentration
Noise in medical facilities can cause stress and hinder recovery. Acoustic pictures, ceiling baffles, and partitions absorb disruptive sounds and improve speech intelligibility. In waiting areas, multi-bed rooms, or hallways, these solutions create a quieter environment that benefits both patients and staff.

Design

Design & Function: Individual Design with Added Value
Our products combine aesthetics and functionality. Whether round, square, or free-form acoustic elements – we offer customized solutions that blend harmoniously into the existing room concept. Thanks to high-quality textile prints, acoustic pictures can be designed with calming motifs or informative content. The textiles are interchangeable without tools, allowing for flexible adaptation to changing needs.

Application in diverse fields

  • Reception & Waiting Areas: Light walls provide orientation and enhance dark areas. Acoustic solutions ensure discretion and reduce noise levels.
  • Treatment Rooms: HCL solutions and acoustic pictures promote a relaxed atmosphere that supports both patients and medical staff.
  • Staff Areas: Light ceilings with daylight-like control and acoustic optimizations improve working conditions and increase employee satisfaction.
  • Hospital Rooms: Dimmable light ceilings and acoustic partitions create a pleasant environment that supports the healing process and can shorten the length of stay.
Patient Room
Patient Room

Designing for Recovery: Light and Design in the Patient Room

A thoughtfully designed hospital room can be more than just functional – it can contribute to healing. Our corner solution connects the wall and ceiling to form a unified visual surface. A calming tree motif thus becomes a harmonious focal point that patients can perceive even when lying down. The design concept is complemented by a dimmable LED element with daylight-like control. It supports the natural biorhythm and creates a pleasant lighting atmosphere around the clock. The combination of design and function creates an environment that conveys peace and promotes recovery.

Technical room
Technical room

Natural light effects for more calm in MRI and therapy rooms
MRI and radiation therapy rooms are usually located deep inside clinic buildings – without windows, without daylight. For patients, this can feel oppressive and stress-inducing. Our LED light panels provide targeted relief: Large-format ceiling motifs with gentle clouds or illuminated forest images create a sense of openness and nature. They generate a realistic lighting atmosphere, have a calming effect, and reduce the perception of stress. This creates an atmosphere that enhances well-being – for more relaxed treatments and a more pleasant working environment.

Nursing home
Nursing home

An Atmosphere of Security and Comfort

Modern care concepts focus on atmosphere and well-being. Our LED wall art creates a calming and inviting spatial effect with gentle, adaptable light – ideal for hallways, common areas, or cafeterias.
The technology allows for individual light control that adapts to the daily rhythm, thereby supporting the well-being of residents. A simple yet effective solution to transform care facilities into places of security and comfort.

Consulting room
Consulting room

Elderly people in particular often have problems with hearing or acoustic intelligibility. However, doctor-patient conversations should be understood by everyone.

Use soundproofing pictures when furnishing your practice rooms. The acoustic elements not only help to improve the room acoustics, but also create a special feel-good atmosphere with their wonderful motifs. The sound-absorbing pictures also create a pleasant working environment. The motifs can be exchanged easily and without tools, so that new designs can always be accommodated.

Clinic hallways
Clinic hallways

Wall design in clinics should also not be disregarded. Long corridors often appear very dreary, and one can lose their bearings.

Our example shows a corridor design with a motif divided into several pictures. The varied design can, for example, help create orientation within individual floors in a clinic. Dark corridors can be illuminated with LED wall art and made more pleasant with natural motifs. The acoustics in corridors also play a role. If there is heavy traffic in the corridors, acoustic pictures can reduce noise levels and minimize echo.
We offer an acoustic calculation to ensure optimal room acoustics in accordance with DIN18041.

Changing Rooms
Changing Rooms

We offer you an individual design for your changing rooms for patients or employees. It has been proven that color schemes have an impact on the human psyche. Give patients a feeling of security and calm in the changing rooms. Undressing before an examination or treatment is not easy for many. It is all the more important that these people do not have to undress in bare, impersonal rooms. The patient is always at the forefront of treatment. That's why the design and spatial arrangement of changing rooms should also be a focus. In our example, you can see wall cladding with a dandelion motif in pastel shades.

Dentist
Dentist

A visit to the dentist can sometimes be stressful for patients. Also because during the often unpleasantly perceived treatment, one stares at a white ceiling and time doesn't seem to pass.

You can make your treatment room more attractive with our ceiling baffles and dampen the unpleasant sound of the drill with acoustic pictures, while simultaneously bringing an attractive design into the treatment room. Beautiful motifs that distract patients and shorten treatment time will enhance your dental practice.

Physical therapy
Physical therapy

Why can't treatment also be wellness? With our illuminated walls, you can bring impressive effects into the treatment. But it's not just an experience for the patients; you also transform the workplace and create a feel-good atmosphere for your employees.
The lighting is sufficient to bathe small rooms in a warm or cool light, so no additional lamps are needed. We are happy to assist you with the selection of color concepts and motif ideas. Of course, acoustic pictures or acoustic room dividers can also be wonderfully incorporated here, which facilitate work and create privacy, especially in open-plan architectures.

Functional departments

These departments are purely for diagnostics or surgery and, due to their function, are usually located in sterile rooms indoors without windows. This means working without daylight, under cold light, and poses a particular challenge. The employees here deal with constantly changing patients, the schedule is tightly packed, fears of unknown examinations must be alleviated in the shortest possible time, and concentration must not wane.

By installing our light walls, you open up these areas to the outside and create a more pleasant working environment. Suitable motifs, such as a sun-drenched forest, have a calming effect and reduce stress for both employees and patients.

Technically sophisticated frame solutions for light and acoustic design

Primex supports architectural firms, planning offices, practice outfitters, and practices and clinics in realizing modern room solutions. High-quality aluminum tension frames are used, which can be individually equipped with light and/or acoustic functions.

These systems combine certified technical effectiveness with exceptional design flexibility: whether as an illuminated ceiling surface, a sound-absorbing wall module, or a combined solution – the frames can be precisely adapted to the spatial conditions, the design concept, and the functional requirements. Color design, image motifs, or CI-compliant visuals are freely selectable, and the textiles used can be replaced easily and without tools.

With these solutions, Primex contributes to creating a new quality of well-being in healthcare spaces – with noticeably positive effects on health, the working atmosphere, and the perception of the facility.

The advantages at a glance:

  • More satisfied patients thanks to a stress-reduced, calming environment
  • More motivated employees thanks to pleasant lighting and acoustic conditions at the workplace
  • Stronger employee retention and easier recruitment of skilled workers through modern, health-promoting room structures
  • Less stress and fewer absences due to improved concentration and recovery conditions
  • Enhancement of rooms through high-quality design with a functional effect
  • Cost-efficient, fast implementation even during ongoing operations – without structural changes

With these advantages, Primex systems offer practical and sustainable solutions for future-proof healthcare facilities – for people who work, heal, and recover there.

Untersuchungsraum im Krankenhaus mit einem Akustikbild an der Wand, das ein Pusteblumenmotiv zeigt.

Effective Acoustic Solutions for Healthcare Facilities

Acoustic panels, ceiling rafts, and room dividers specifically reduce reverberation and noise – ideal for waiting areas, hallways, multi-bed rooms, and treatment rooms. This creates quieter spaces that promote concentration and well-being.

Wartebereich mit einer LED-Wand, die ein ruhiges Strandmotiv mit Dünengras zeigt und so eine entspannende Atmosphäre schafft.

Light walls and light ceilings for improved quality of life

Glare-free, daylight-like light – controllable according to your natural biorhythm. Ideal for windowless rooms or as a design highlight with a noticeable effect on well-being and concentration.

Krankenhausflur mit mehreren Akustikbildern an der Wand, die zusammen ein Waldmotiv mit grünen Bäumen und weiß blühendem Waldboden zeigen und so eine beruhigende Atmosphäre schaffen.

Textile Tension Frame with Individual Visual Impact

Brilliant prints on certified textiles – exchangeable without tools. Choose your desired motif – for flexible design with strong visual impact.

Empfangsbereich mit einem freistehenden, beleuchteten Trennwand buntem, abstraktem Blättermuster als Raumteiler.

Room layout for more structure and discretion

Mobile or fixed partition elements create clear zones, improve workflows, and enable discreet conversations – ideal for reception areas, care corridors, or examination rooms. Functional, flexible, and design-integrable.

Erlärungsgrafik über die Funktionsweise des Texshields

Finishing characteristics:

Registered silver technology: Inactivates viruses, bacteria, and yeasts in minutes. Over 99% effective (ISO 18184/20743), odorless, skin-friendly, washable (60°C, ISO 6330). Ideal for hygienically demanding environments.

Abgerundete Ecke an einem Aluminiumspannrahmen

All-round secure – for stretcher frames

A special solution for tension frames, acoustic and lighting systems with rounded corners to minimize the risk of injury – ideal for areas with high safety or design requirements.

Materials with tested suitability for medical applications

  • Frame made of anodized or powder-coated aluminum, also with rounded corners
  • Textiles with water-based inks
  • Acoustic elements acoustically certified (absorber class A/B according to DIN EN ISO 354)
  • Fire protection according to DIN 4102 (B1/A2 depending on requirements)
  • Easy-care, durable, ecological - fully recyclable on request

Optional finish: Antiviral & antibacterial textiles

For use in sensitive medical areas, Primex textiles can optionally be equipped with a special antiviral and antibacterial surface finish. This is particularly suitable for hygiene zones, waiting and treatment areas, and care facilities with elevated requirements.

Project Support & Consulting

Primex supports medical facilities in the planning and implementation of individual room solutions.

Upon request, we offer:

  • Acoustic calculations according to DIN 18041
  • Lighting concepts with HCL components
  • Motif selection, image database and individual design proposals
  • Project execution during ongoing operations
  • Prototyping, visualization and sample-based decision-making

With Primex, solutions are created that reliably combine design, functionality and requirements in everyday medical practice – flexible, economical and tailored to the respective area of application.

Successful Interior Design with Primex – Your Project in 7 Steps

With Primex, you create spaces that are visually stunning, functionally convincing, and bring your brand to life. Our structured process guides you from the initial idea to its realization.

  1. Project launch - Assessing the spaces & clarifying objectives. Please send us floor plans and photos of the rooms in question. This will allow us to understand the existing conditions. What do you want to achieve with the project – improved acoustics, a new atmosphere, lighting or color scheme? Your objectives form the basis of our planning.
  2. Define budget framework & contact person - A realistic budget helps us develop suitable solutions. Please also provide us with a contact person for the project – for clear communication and smooth coordination.
  3. Your ideas & design wishes What kind of atmosphere are you looking for? Are there any preferred color palettes, materials, or design guidelines? Please also let us know if you have a specific style or theme in mind (e.g., nature, abstract, photography).
  4. We develop an individual design concept., which includes image motifs, themed worlds, color and material ideas as well as suitable design elements and is specifically tailored to the space and brand.
    We offer two paid consulting levels: Basic / Impulse Consulting from €400.00 and Concept Plus from €800.00.
    Further details regarding content and scope of services can be found here. here.
  5. Involving your team We recommend actively involving your employees – especially in the final image selection. This increases acceptance and identification with the new spatial concept.
  6. Implementation with high-quality elements. For implementation, we use: High-quality textile prints, Primex tension frames with RAL surfaces, acoustic and lighting solutions, color-accurate implementation (Pantone/RAL), individual surface effects.
  7. Personal care from conception to installation. We accompany you from the initial planning stages to completion – committed, punctual, and as partners.

Frequently Asked Questions Questions

How does Primex contribute to sustainability in healthcare construction?

Our materials are recyclable, durable, and printed with water-based inks. The antibacterial finish contains no harmful additives. And thanks to the modular design, rooms can be reconfigured seasonally or functionally – without the need for new construction or disposal.

Are the solutions individually planned?

Yes. We support you from conception to implementation – including acoustic calculation, lighting design (e.g. with HCL components), motif consulting and realization. If required, we create prototypes, visualizations or sampled variants for decision-making.

Can discrete areas such as consulting rooms or care zones also be designed?

Absolutely. Acoustic partitions or combined light and acoustic modules create clear room zones and improve discretion – visually appealing and functionally integrated.

Can the systems be retrofitted into existing facilities?

Yes - and often without structural measures. The frame-based systems are simply mounted on existing surfaces. Ideal for renovations, extensions or visual modernizations during ongoing operations.

Why is interior design so important in healthcare?

Modern healthcare architecture puts people at its center. Studies show that a thoughtfully designed environment can accelerate healing processes, reduce stress levels, and increase satisfaction for both patients and staff. Light, acoustics, and design act as silent helpers in this process – functional, emotional, and effective for health.

What is a "Healing Environment"?

A Healing Environment describes surroundings that actively contribute to recovery. This includes calming colors, natural materials, pleasant lighting conditions, quiet room acoustics, and a clear, friendly design. The goal is to provide both patients and staff with a positive sense of space – especially in stressful situations.

How can Primex help make medical spaces conducive to healing?

With modular systems consisting of textile tension frames, LED lighting technology, and highly effective acoustic elements, Primex offers flexible room solutions – individually planned and implementable even during ongoing operations. Our systems combine function, aesthetics, and medically relevant requirements such as hygiene, acoustics, and lighting control.

What benefits do Primex solutions offer patients?
  • Soothing lighting moods – daylight-like and dimmable
  • Reduced stress due to lower noise levels
  • Nature-related motifs promote relaxation and trust
  • Higher well-being factor in waiting areas, patient rooms, and treatment rooms
How do healthcare professionals benefit from optimized spaces?

A well-designed room concept supports concentration, reduces noise pollution, and promotes a pleasant working atmosphere. This increases motivation, reduces stress – and sustainably strengthens employee retention.

Are the materials used suitable for medical applications?
  • Sound certified (absorber class A/B)
  • Fire protection compliant (DIN 4102)
  • Easy to clean and durable
  • Optionally anti-bacterial and anti-viral finishable
  • Allergy-friendly and ecologically produced
Can Primex solutions also be used in rooms without windows?

Absolutely. Especially in MRI or radiation therapy rooms without natural daylight, our LED light panels with nature motifs and Human Centric Lighting (HCL) create a soothing lighting effect – realistic, atmospheric, and stress-reducing.

How does Human Centric Lighting (HCL) work in practice?

HCL simulates the natural course of daylight. In the morning, it activates; in the evening, it calms. Especially in treatment rooms, care areas, or staff zones without windows, HCL ensures a balanced biorhythm – with positive effects on sleep quality, concentration, and mood.

Are there solutions for noisy shared rooms or waiting areas?

Yes. Acoustic pictures, ceiling baffles, and mobile partitions specifically reduce reverberation and noise levels. This improves speech intelligibility, creates privacy, and ensures more peace and quiet – a benefit for patients, staff, and visitors.