Lighting and Acoustics for Sophisticated Interior Designs 

Creative. Free. Flexible.

Customizable lighting, acoustics, and integrated systems for professional interiors. Includes technical specifications, pCon planning tools, bid documents, and personalized support—from the initial concept through to implementation.

Efficient LED Technology

Lighting Solutions

Sound-absorbing

Acoustic Solutions

Custom-Made Products

Custom Manufacturing & Special Shapes

pCon.planner

BDIA Funding Partners

What are the requirements for your project?

In professional interior spaces, lighting effects, room acoustics, and design cannot be considered in isolation from one another. Room size, usage, surfaces, installation areas, and technical connections all influence which solution is best suited for a project.

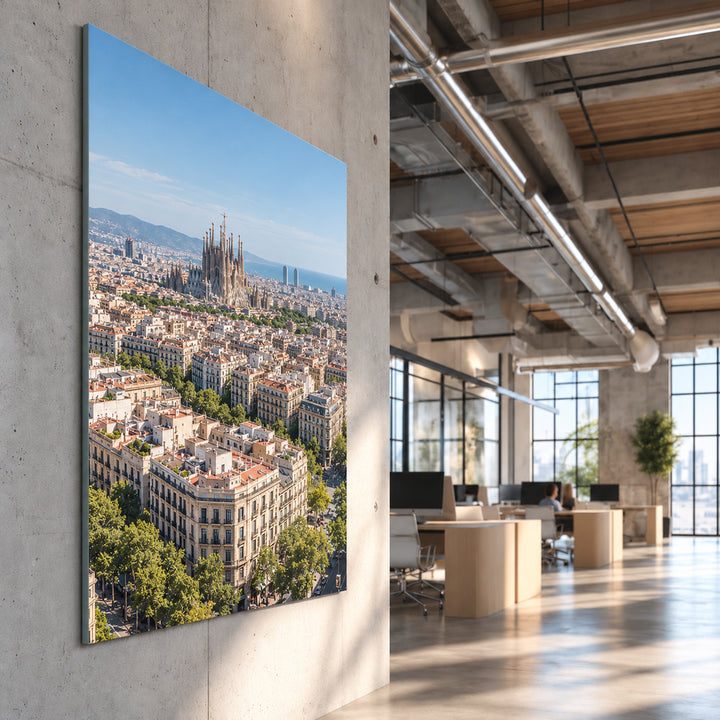
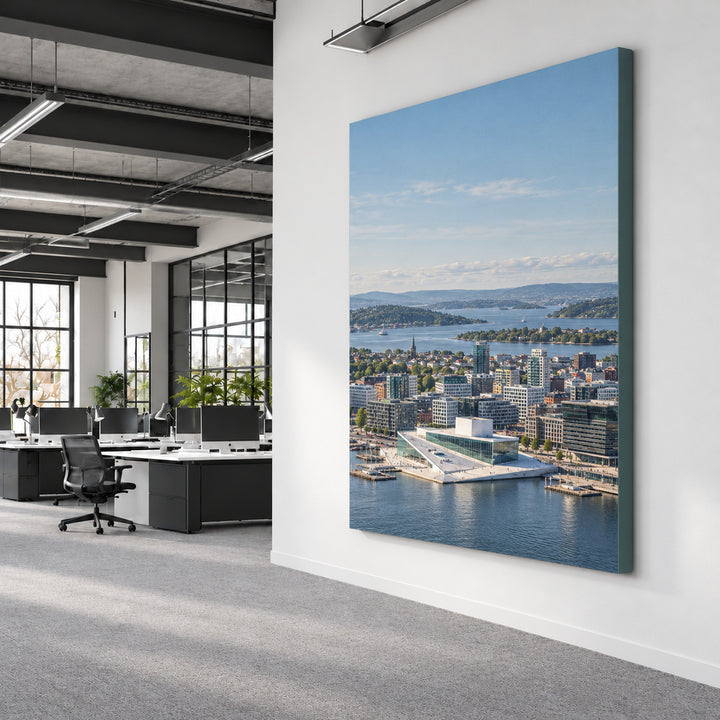
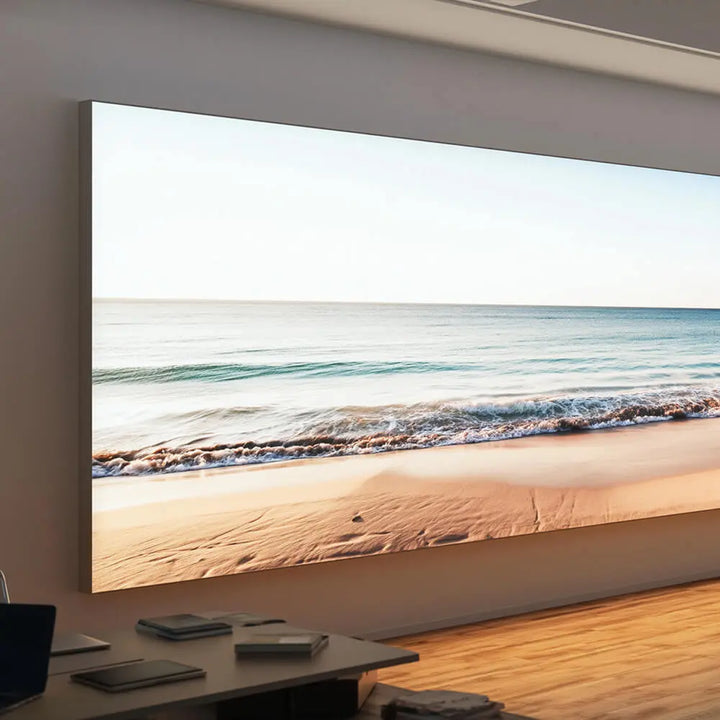
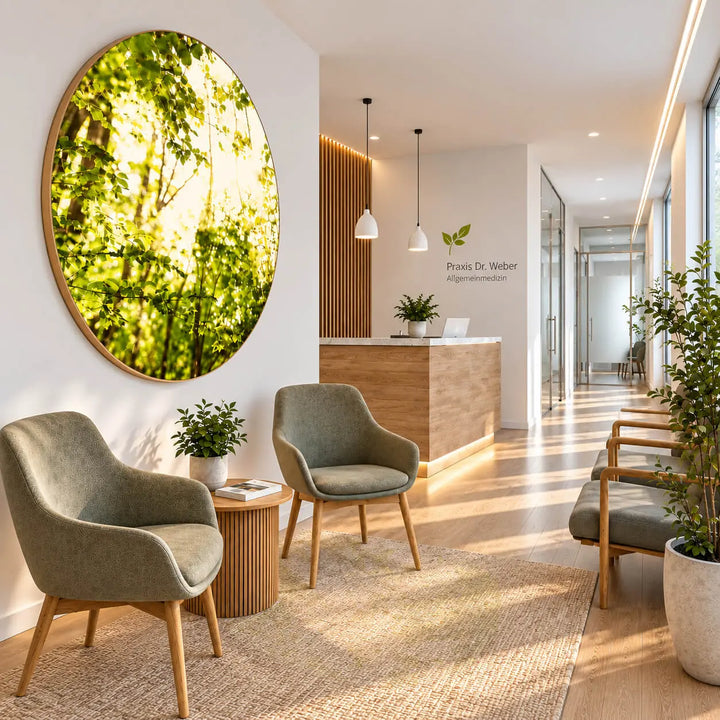
Primex develops custom-made acoustic and LED lighting systems for walls, ceilings, and room zoning. These include textile acoustic panels, acoustic elements made of felt, suspended ceiling panels, baffles, light walls, light ceilings, and combined lighting-acoustic systems. Formats, shapes, surfaces, and technical specifications are tailored to each project.

Reduce reverberation

Akustikbilder, Akustikpaneele, Deckensegel und Baffeln für Räume mit hohen Schallreflexionen.

Incorporating Light Surfaces

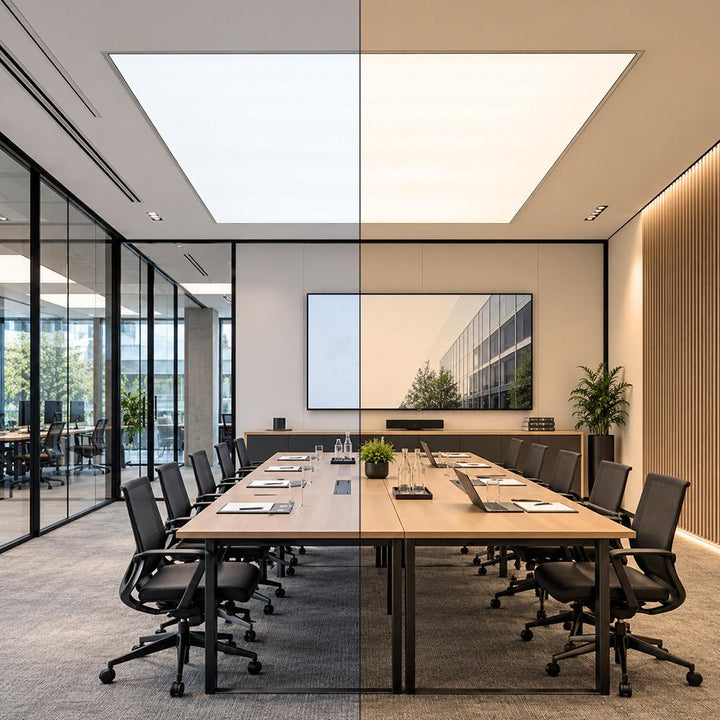
Uniform LED light panels for walls, ceilings, and flush-mounted installations

Combining Light and Sound

INTEGRA systems for projects where both functions are needed in a single space.

Walls as a Design Element

Bedruckte Akustikbilder oder farbige Akustikpaneele für individuelle Wandkonzepte.

Designing and Using Ceilings

Acoustic ceiling panels, baffles, lighted ceilings, and combined ceiling systems.

Zoning Rooms

Space-dividing systems for open interior spaces—acoustically effective, illuminated, or used as partitions.

Three System Categories for Lighting and Acoustics

Die Primex-Systeme sind in drei Produktwelten gegliedert. SILMEA® umfasst akustisch wirksame Lösungen aus Textil und Filz. LUMMEA® steht für architektonische LED-Lichtflächen an Wand und Decke. INTEGRA verbindet Licht und Schallabsorption in einem gemeinsamen System.

Our System Families

SILMEA® – Textile Acoustic Panels

Akustiklösungen für Wand und Raumgestaltung – konfigurierbar in Format, Motiv und Ausführung.

SILMEA® PURE – Akustikpaneele

Akustikelemente aus Filz für Wand, Decke und freistehend – in verschiedenen Formen, Farben.

LUMMEA® – LED Light Walls

LED-Lichtwände und Lichtdecken von Kanteneinstrahlung bis Flächenlicht und HCL-ready Lösungen.

INTEGRA – Lighting and Acoustics Combined

Kombinierte Lösungen für Projekte, bei denen Beleuchtung & Schallabsorption gemeinsam geplant werden.

SYSTEMVERGLEICH

 Welches Produkt passt zu Ihrem Projekt? 

Die wichtigsten technischen Unterschiede unserer Systeme auf einen Blick.

Produkt Systemtiefe Form Licht Akustik Besonderheit
Akustik
SILMEA Core 19 mm rechteckig – Besonders schlanke Akustiklösung
SILMEA Pro 44 mm rechteckig – Absorberklasse A
SILMEA Round 55 mm rund – Runde Akustiklösung · Absorberklasse A
Licht
LUMMEA Core 100 mm rechteckig – Kanteneinstrahlung · dimmbar
LUMMEA Pro 55 mm rechteckig – Homogenes Flächenlicht · dimmbar
LUMMEA Pro Round 55 mm rund – Runde Flächenlichtlösung · dimmbar
LUMMEA HCL-ready 50 / 65 mm rechteckig – Tunable White · 2.700–7.500 K
Licht + Akustik
INTEGRA Pro 100 mm rechteckig Flächenlicht und Schallabsorption in einem System

Für weitere Angaben seitlich wischen.

Ihre Projektidee – individuell beraten

Wir begleiten Sie von der ersten Idee bis zur Umsetzung mit maßgeschneiderten Licht- und Akustiklösungen.

A monitor with pCon.planner in a modern office, displaying a digital plan of a meeting room featuring acoustic panels.
Digital Planning with pCon

Integrate, configure, and visualize Primex products directly into room designs.

Akustikbild mit eigenem Mtiv für eine bessere Raumakustik im Büro
Eigenes Motiv hochladen

Gestalten Sie unsere Produkte in pCon mit Ihrem Wunschmotiv und laden Sie Ihre Bilddateien hier hoch

Planer bei der Beratung zum Einsatz von Akustikbildern und Errechnung des Bedarfs
Acoustic Calculation

Calculate reverberation times in advance: Primex provides planning certainty for effective room acoustics.

  • Farben 

    RAL-Rahmenfarben und ausgewählte Filzfarben für eine stimmige Integration in Ihr Raumkonzept.

  • Textilien & Motive 

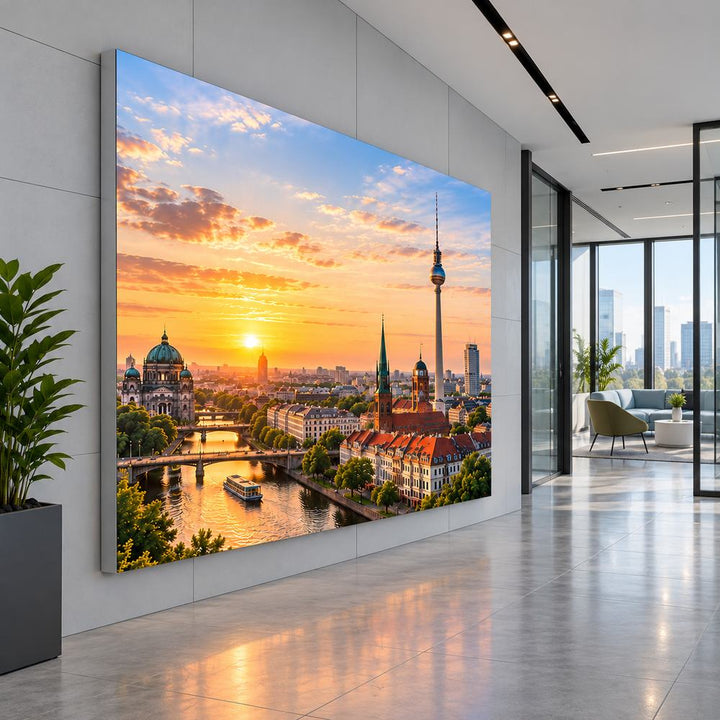
    Individuelle Motive für Akustik- und Lichtlösungen, abgestimmt auf Raumgestaltung, Markenwirkung und Orientierung.

  • Formen

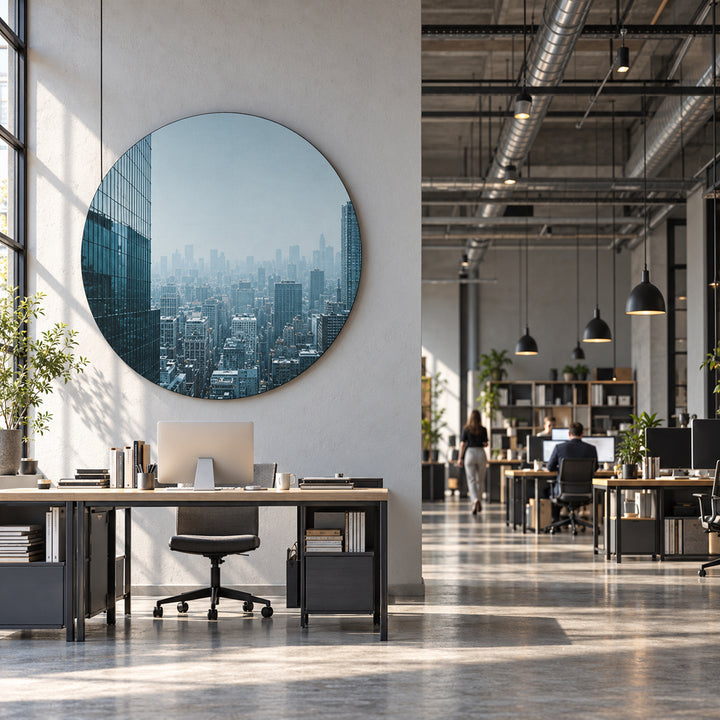
    Rechteckige, runde, organische und projektbezogene Sonderformen für flexible Gestaltung.

  • Maßanfertigung 

    Individuelle Größen und Sonderformate für eine passgenaue Integration in Wand und Decke.

Design Data and Technical Support for Architects

Primex supports planners in selecting and technically designing suitable lighting and acoustic systems. Depending on the product, pCon and 3D data, dimensional drawings, technical data sheets, installation information, test results, color charts, and bid specifications can be provided.

Project-specific custom dimensions, shapes, connections, control options, and installation methods are technically reviewed prior to manufacturing. To provide a reliable assessment, Primex requires information as early as possible regarding the installation location, dimensions, intended use, desired design, and technical interfaces.

Design and Concept

  • Product and System Overviews
  • pCon and 3D data
  • Materials and Color Charts
  • Reference Images and Thematic Worlds
  • Initial System Selection

Detailed Design

  • Dimension drawings
  • Profile and System Depths
  • Installation Methods
  • Cable and Connection Locations
  • Audit Receipts
  • Control and Dimming

Call for Proposals

  • Technical Product Descriptions
  • RFP Texts
  • Fire Resistance Ratings
  • Acoustic Test Results
  • Data Sheets and Certificates
  • lighting specifications, if applicable

Implementation

  • Technical Configuration Check
  • Sampling
  • Print Data Validation
  • Manufacturing and Delivery
  • Assembly Alignment
  • Project-Specific Custom Solutions

Technical System Partner Instead of Comprehensive Specialized Planning

Primex evaluates the technical feasibility of products and provides support with system selection, dimensions, material specifications, installation, electrical connections, and control options. Custom shapes and project-specific designs can also be coordinated.

However, this support does not replace comprehensive specialized planning in the areas of building physics, electrical engineering, lighting technology, or regulatory compliance. Power supply, building automation, structural requirements, and overarching planning services remain the responsibility of the respective specialized planners.

This clear division of responsibilities allows for the early coordination of product selection and technical interfaces.

Frequently AskedQuestions

Welche Planungsdaten stellt Primex für Architekten und Innenarchitekten bereit?

Primex unterstützt Sie mit technischen Datenblättern, Maßzeichnungen, Informationen zu Systemtiefen, Montagearten und Materialien. Je nach Produkt stellen wir auch 3D- und pCon-Daten, Ausschreibungstexte sowie relevante Prüfwerte und Zertifikate bereit. Weitere technische Details stimmen wir projektbezogen mit Ihnen ab.

Kann ich Primex Licht- und Akustiklösungen im pCon.planner planen?

Ja. Ausgewählte Primex-Produkte lassen sich im pCon.planner in Raumkonzepte integrieren, konfigurieren und visualisieren. So können Sie Licht- und Akustiklösungen bereits in der Entwurfsphase berücksichtigen.

Sind individuelle Maße und Sonderformen für Licht- und Akustiksysteme möglich?

Ja. Primex fertigt Akustikbilder, Lichtwände und weitere Rahmensysteme nach individuellen Abmessungen. Neben rechteckigen und runden Ausführungen sind auch organische Formen und projektbezogene Sonderkonstruktionen möglich. Die technische Umsetzbarkeit prüfen wir anhand Ihrer Anforderungen.

Wie kann ich die passende Akustiklösung für mein Raumkonzept auswählen?

Die Auswahl hängt unter anderem von der Raumnutzung, Raumgröße, Oberflächenbeschaffenheit und gewünschten akustischen Wirkung ab. Primex bietet unterschiedliche Systeme für Wand, Decke und Raumgliederung und unterstützt Sie bei der Produktauswahl sowie durch projektbezogene Akustikberechnungen.

Lassen sich Beleuchtung und Schallabsorption in einem System kombinieren?

Ja. Mit den INTEGRA-Systemen kombiniert Primex LED-Lichtflächen und schallabsorbierende Elemente in einem gemeinsamen Rahmensystem. Dadurch lassen sich Lichtgestaltung und Raumakustik platzsparend und gestalterisch einheitlich planen.

Kann ich eigene Motive, Logos und Farben für Akustikbilder oder Lichtwände verwenden?

Ja. Unsere textilbespannten Akustik- und Lichtlösungen können mit individuellen Motiven, Grafiken oder Firmenlogos gestaltet werden. Auch unterschiedliche Rahmenfarben und Textilausführungen ermöglichen eine Integration in das jeweilige Raum- oder Corporate-Design-Konzept. Eigene Bilddateien können über unsere Upload-Funktion übermittelt werden.

Kann ich eigene Bildmotive für Primex-Produkte im pCon.planner verwenden?

Ja, Sie können ausgewählte Primex Licht- und Akustiklösungen mit individuellen Bildmotiven gestalten. Damit sich Ihre Wunschmotive auch in der finalen Umsetzung wiederfinden, stellen wir Ihnen eine separate Upload-Funktion zur Übermittlung Ihrer Bilddateien zur Verfügung. So lassen sich individuelle Raumkonzepte und Corporate-Design-Vorgaben realisieren.

Welche technischen Nachweise und Ausschreibungstexte sind erhältlich?

Abhängig vom jeweiligen Produkt können technische Beschreibungen, Akustikprüfwerte, Brandschutzklassifizierungen, Montageinformationen und Ausschreibungstexte bereitgestellt werden. Welche Unterlagen für Ihr Bauvorhaben erforderlich sind, stimmen wir individuell mit Ihnen ab.

Unterstützt Primex auch bei der technischen Umsetzung individueller Projekte?

Ja. Primex begleitet Architekten und Planer von der Produktauswahl über die technische Prüfung bis zur Fertigung. Dazu gehören unter anderem die Abstimmung von Sondermaßen, Montagearten, elektrischen Anschlüssen und Steuerungsoptionen. Die übergeordnete Fachplanung verbleibt bei den zuständigen Planungsbeteiligten.

What creative freedom do architects and planners have?

All systems can be implemented in classic formats, as circles, or in organic, free-form shapes. Digitally printable textile surfaces allow for corporate identity-compliant designs, wayfinding systems, or educational motifs. This makes it possible to precisely tailor both function and design to the overall architectural concept.

What data is needed for an acoustic calculation?

To perform an acoustic analysis, we need the room’s dimensions, ceiling height, floor plan, wall areas, window proportions, existing materials, furnishings, and photos of the room. The room’s intended use is also important: Is it used for meetings, phone calls, focused work, client meetings, teaching, dining, or as a waiting area? Based on this information, Primex can provide an initial acoustic assessment and develop a recommendation regarding the number, format, placement, and design of the acoustic panels.